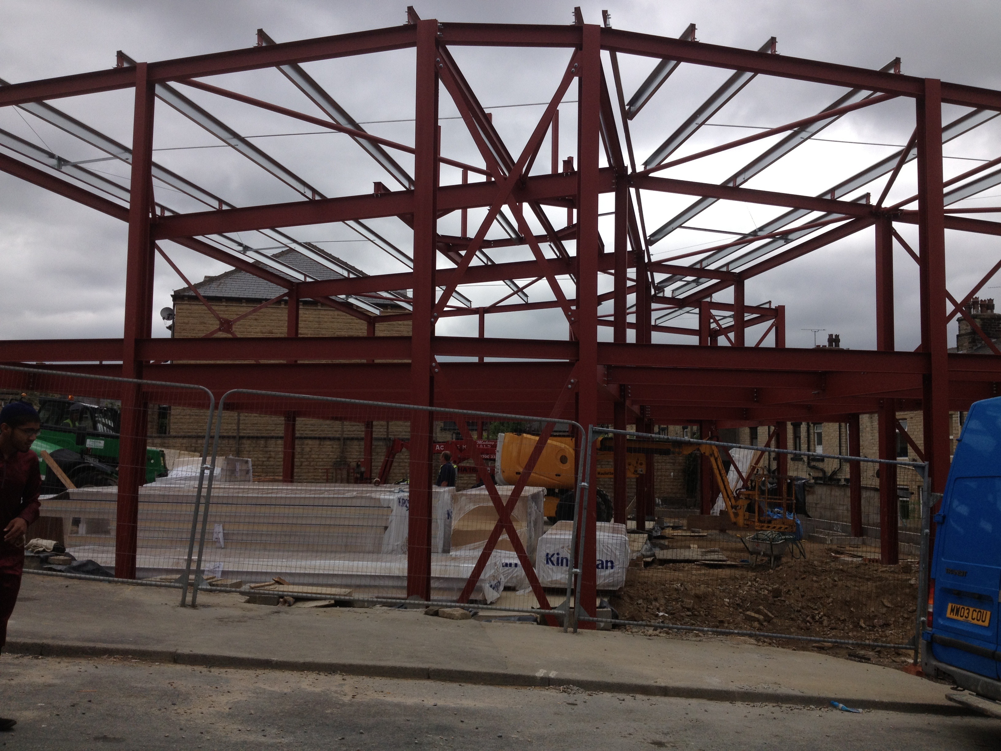
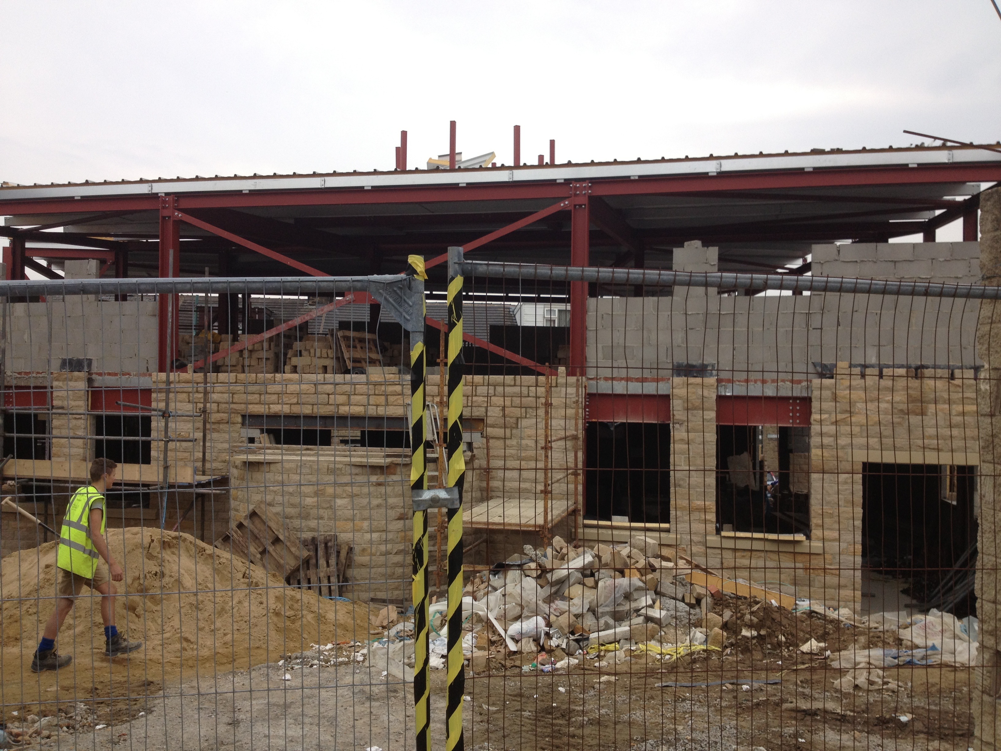
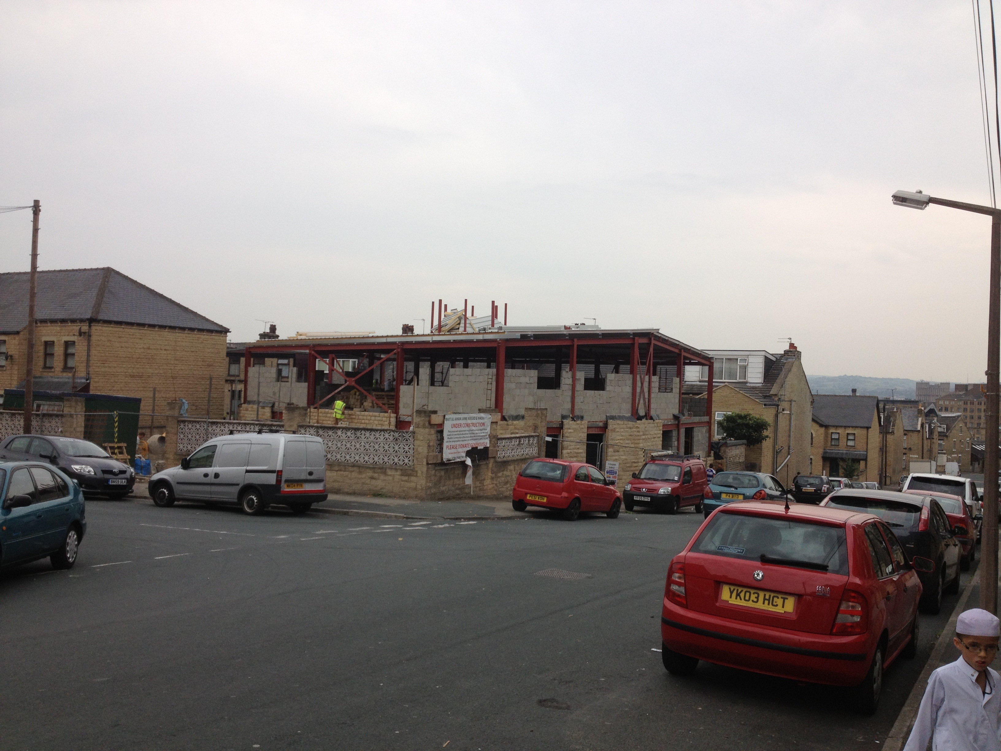
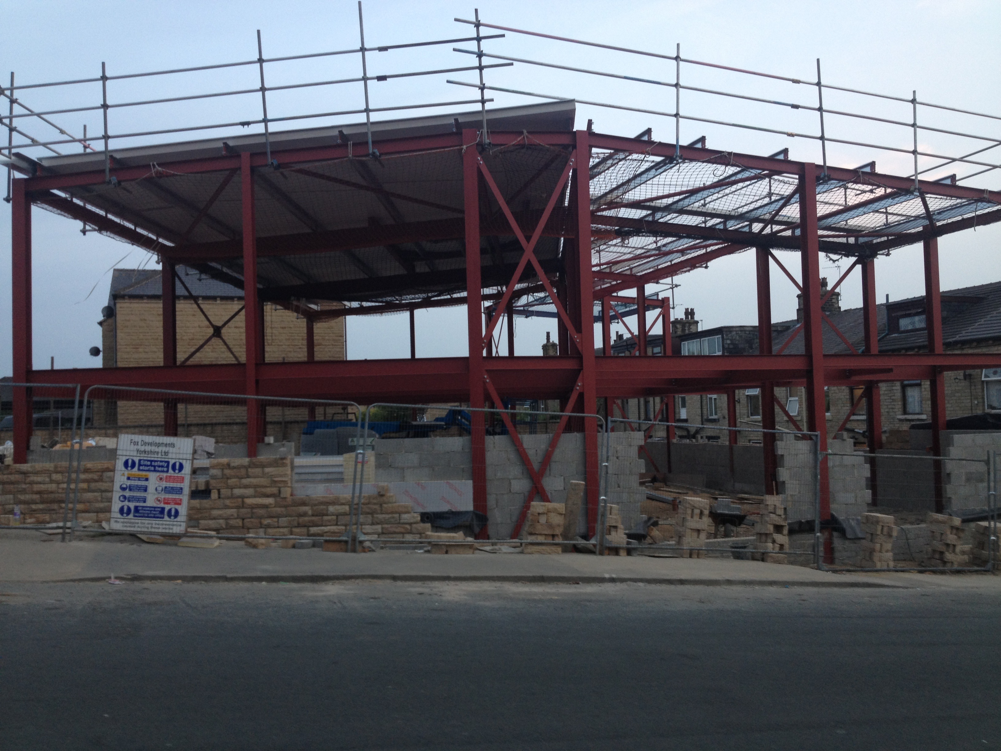
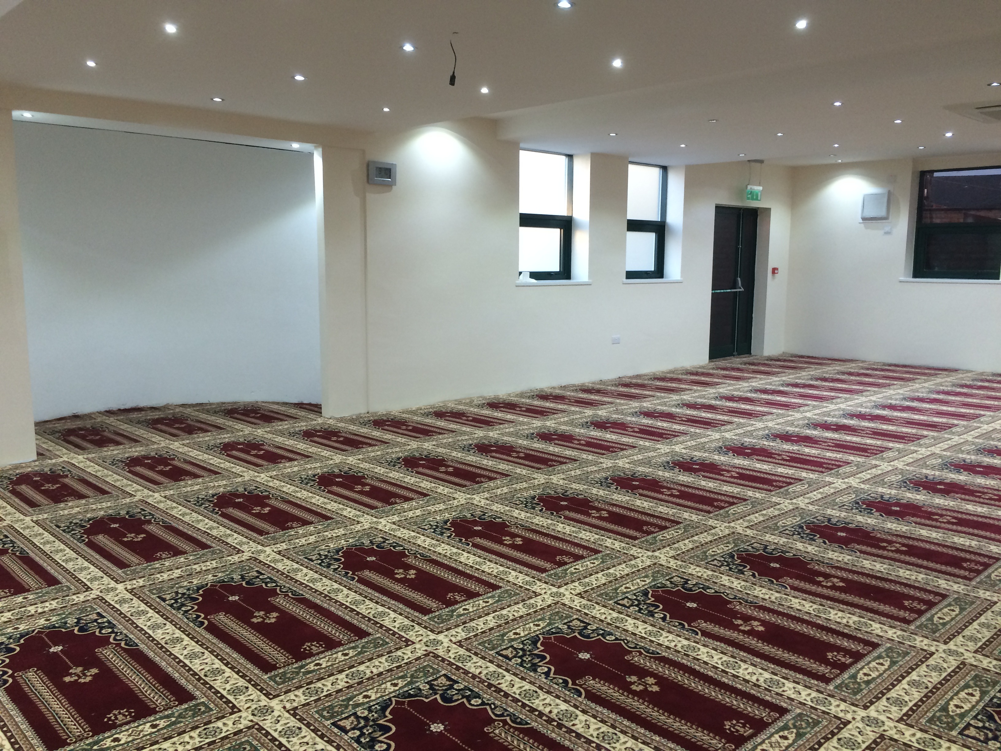
From groundwork and steelwork to the refurbished prayer hall.
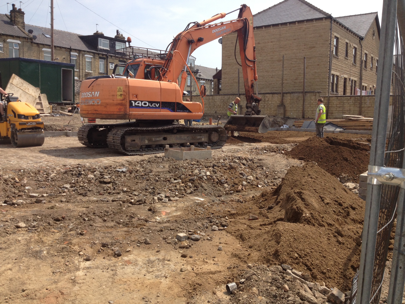
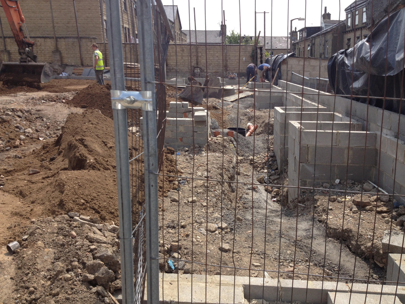
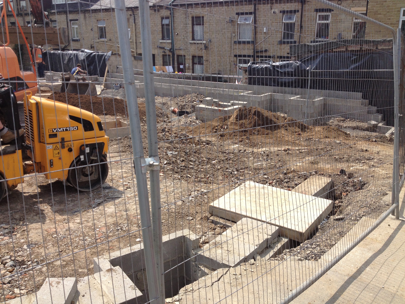
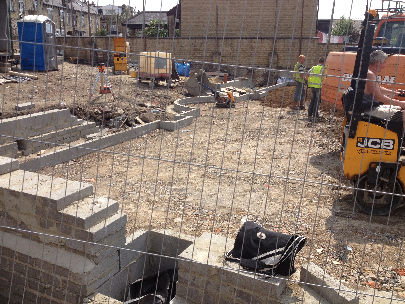
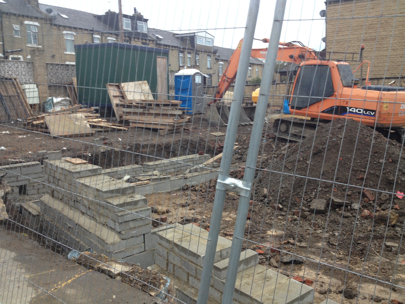
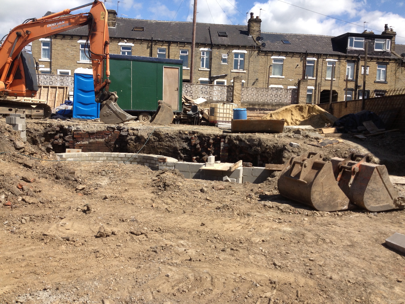
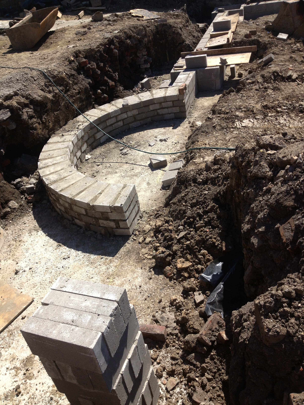
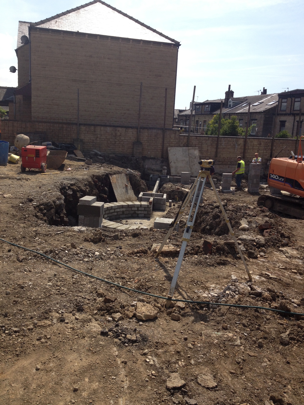
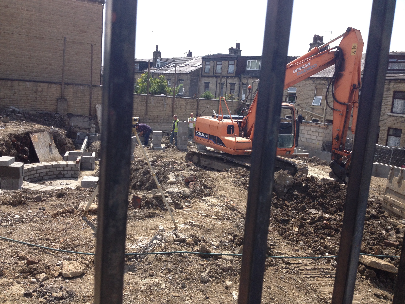
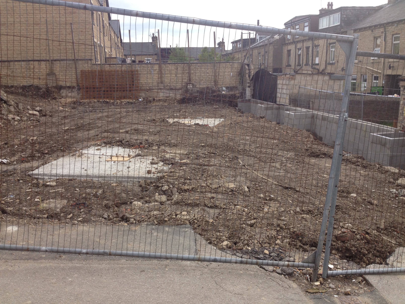
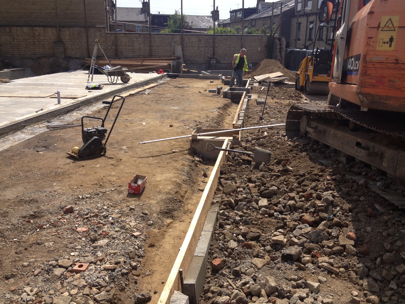
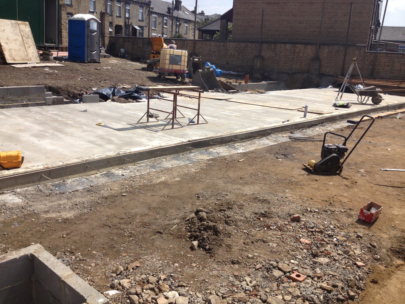
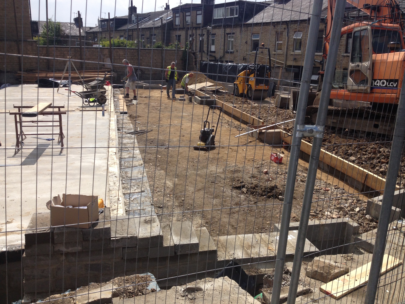
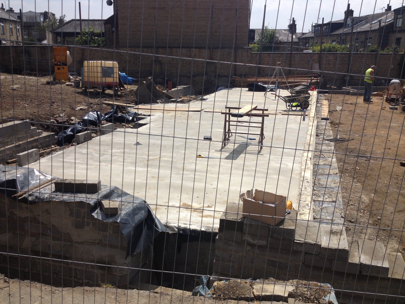
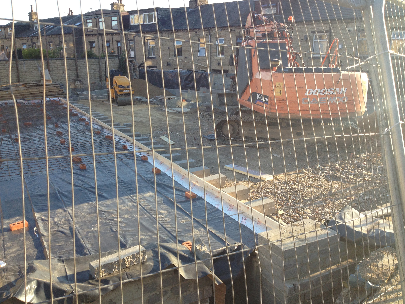
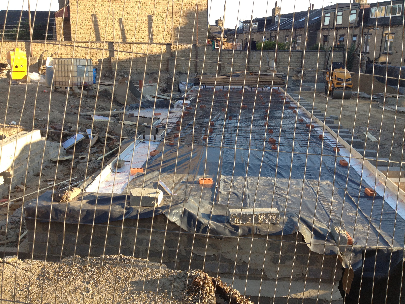
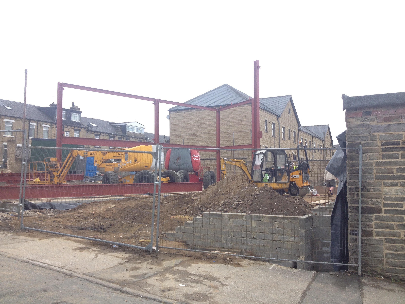
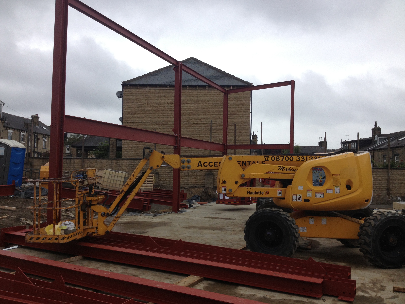
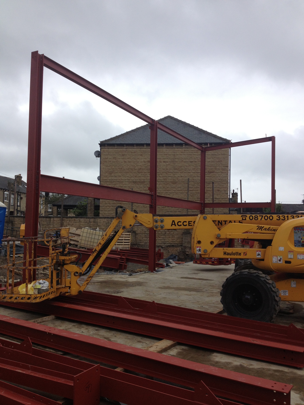
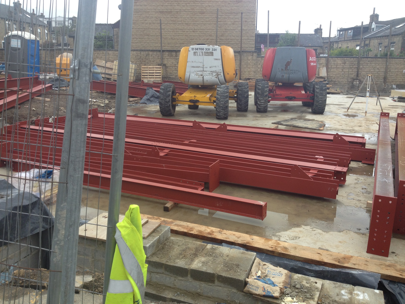
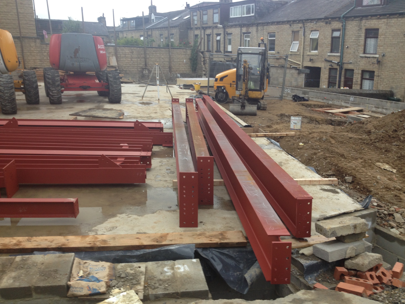
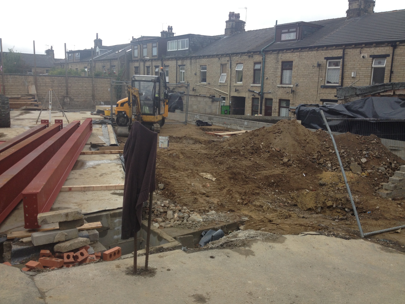
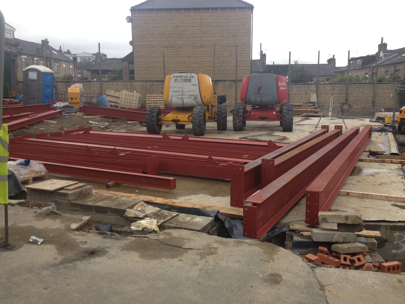
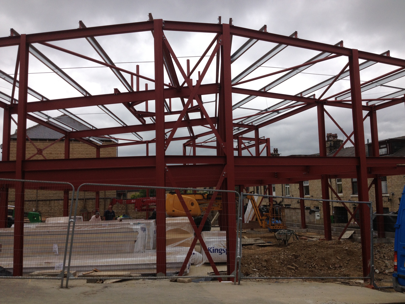
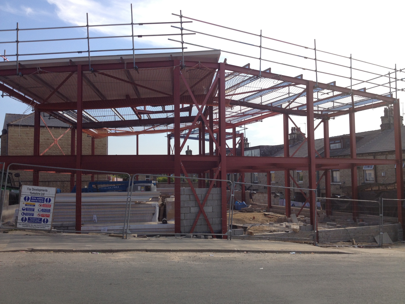
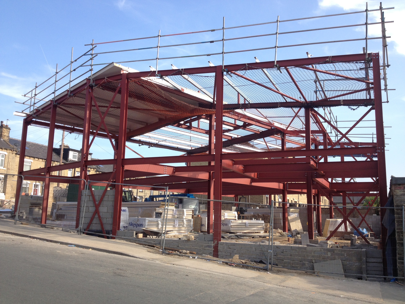
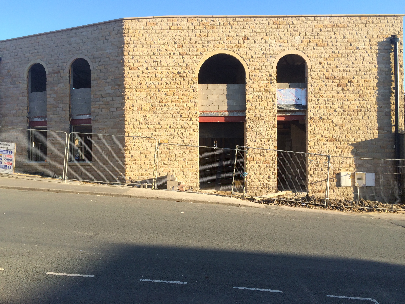
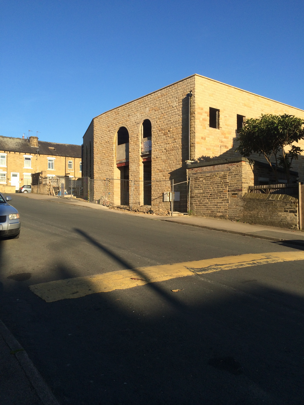
An excavator and roller during ground preparation.Foundation blockwork and drainage pipework being installed.A roller beside the foundation walls and prepared ground.Workers and machinery beside the foundation blockwork.Excavation and blockwork foundations at the edge of the site.Foundation trenches and blockwork beneath the future building.A close view of the curved foundation wall.Surveying equipment beside the curved foundation blockwork.An excavator beside the foundation walls during ground preparation.The cleared site with concrete foundation pads and perimeter blockwork.Workers prepare the ground beside the concrete floor slab.The concrete floor slab with surrounding ground still being prepared.Work continues along the edge of the concrete floor slab.A view of the slab and the surrounding foundation work.Membrane and reinforcement laid out before the concrete pour.Reinforcement mesh positioned over the floor membrane.The first steel columns and beams erected on site.A mobile lifting platform beside the newly erected steelwork.A closer view of the initial steelwork and lifting equipment.Steel beams laid out ready for installation.Long steel beams awaiting installation beside construction equipment.Excavated ground beside the steel beams and concrete base.Steelwork organised on the concrete base before erection.The assembled steel frame before the roof is enclosed.A wider view of the steel beams and columns during construction.Stone facing and blockwork rise around the steel frame.A wider street view of the building as the exterior walls take shape.Roof panels being installed above the steel frame.Steel columns and roof panels above the developing blockwork.A corner view of the steel frame, with roof safety netting in place.The stone façade and arched openings during construction.A street view of the new stone exterior and arched openings.The refurbished prayer hall, with patterned carpets and recessed ceiling lighting.