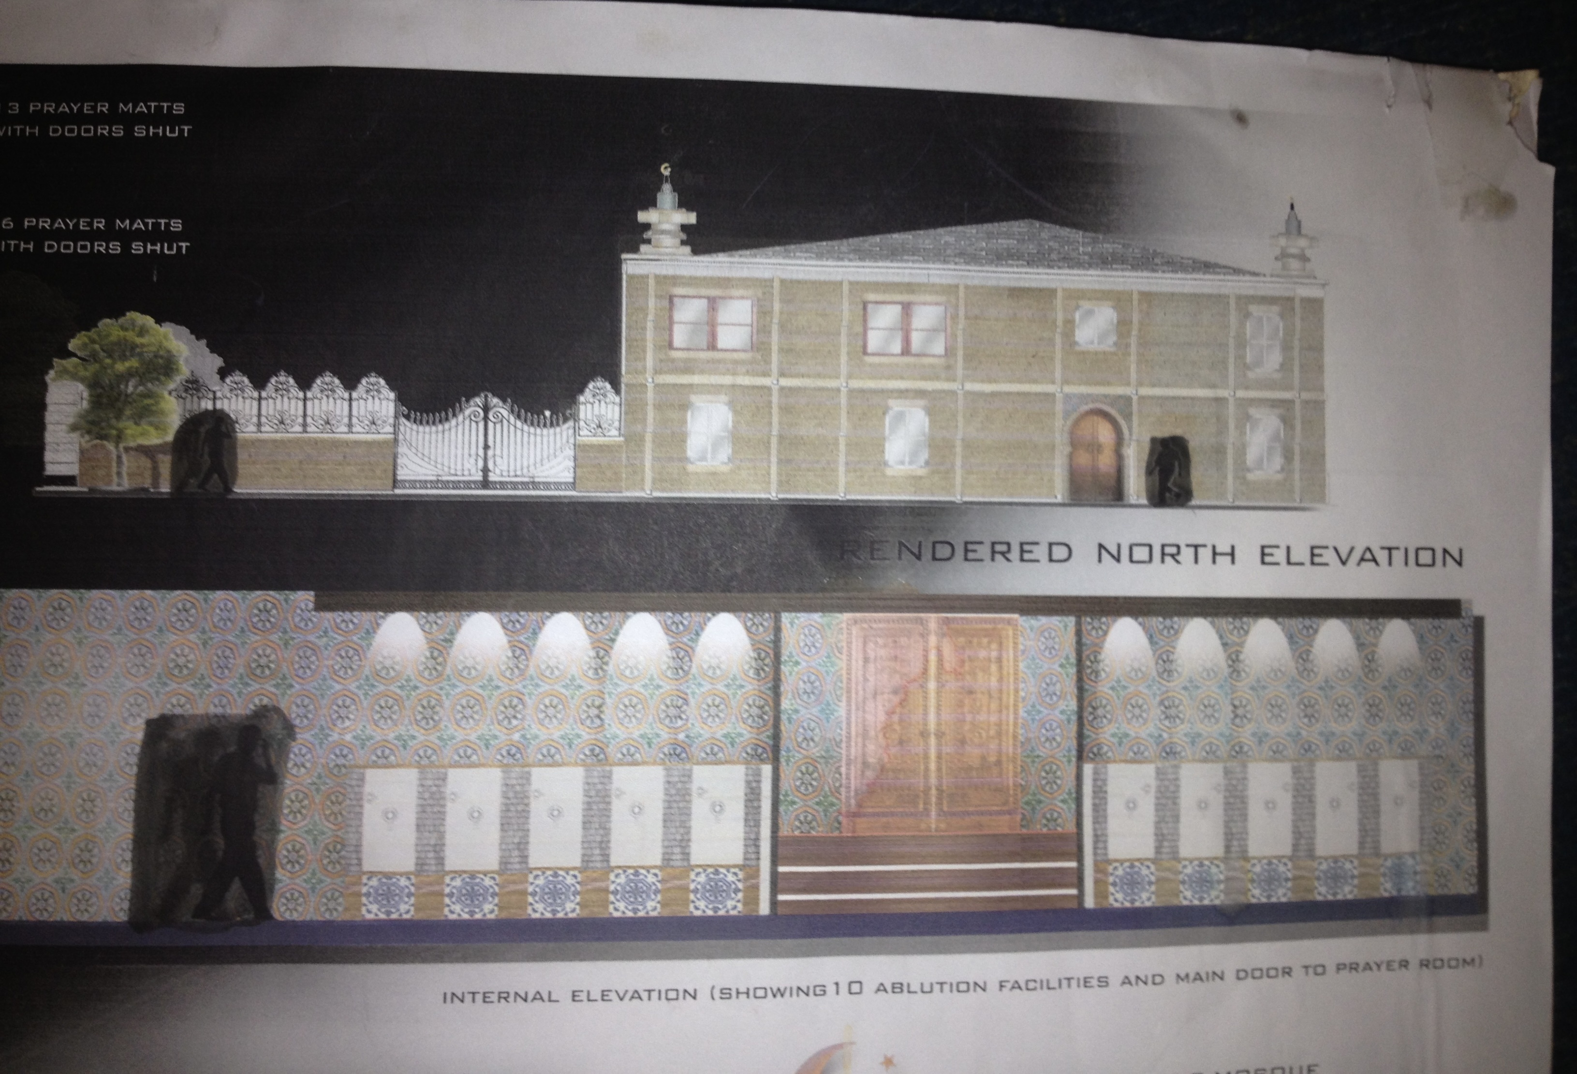
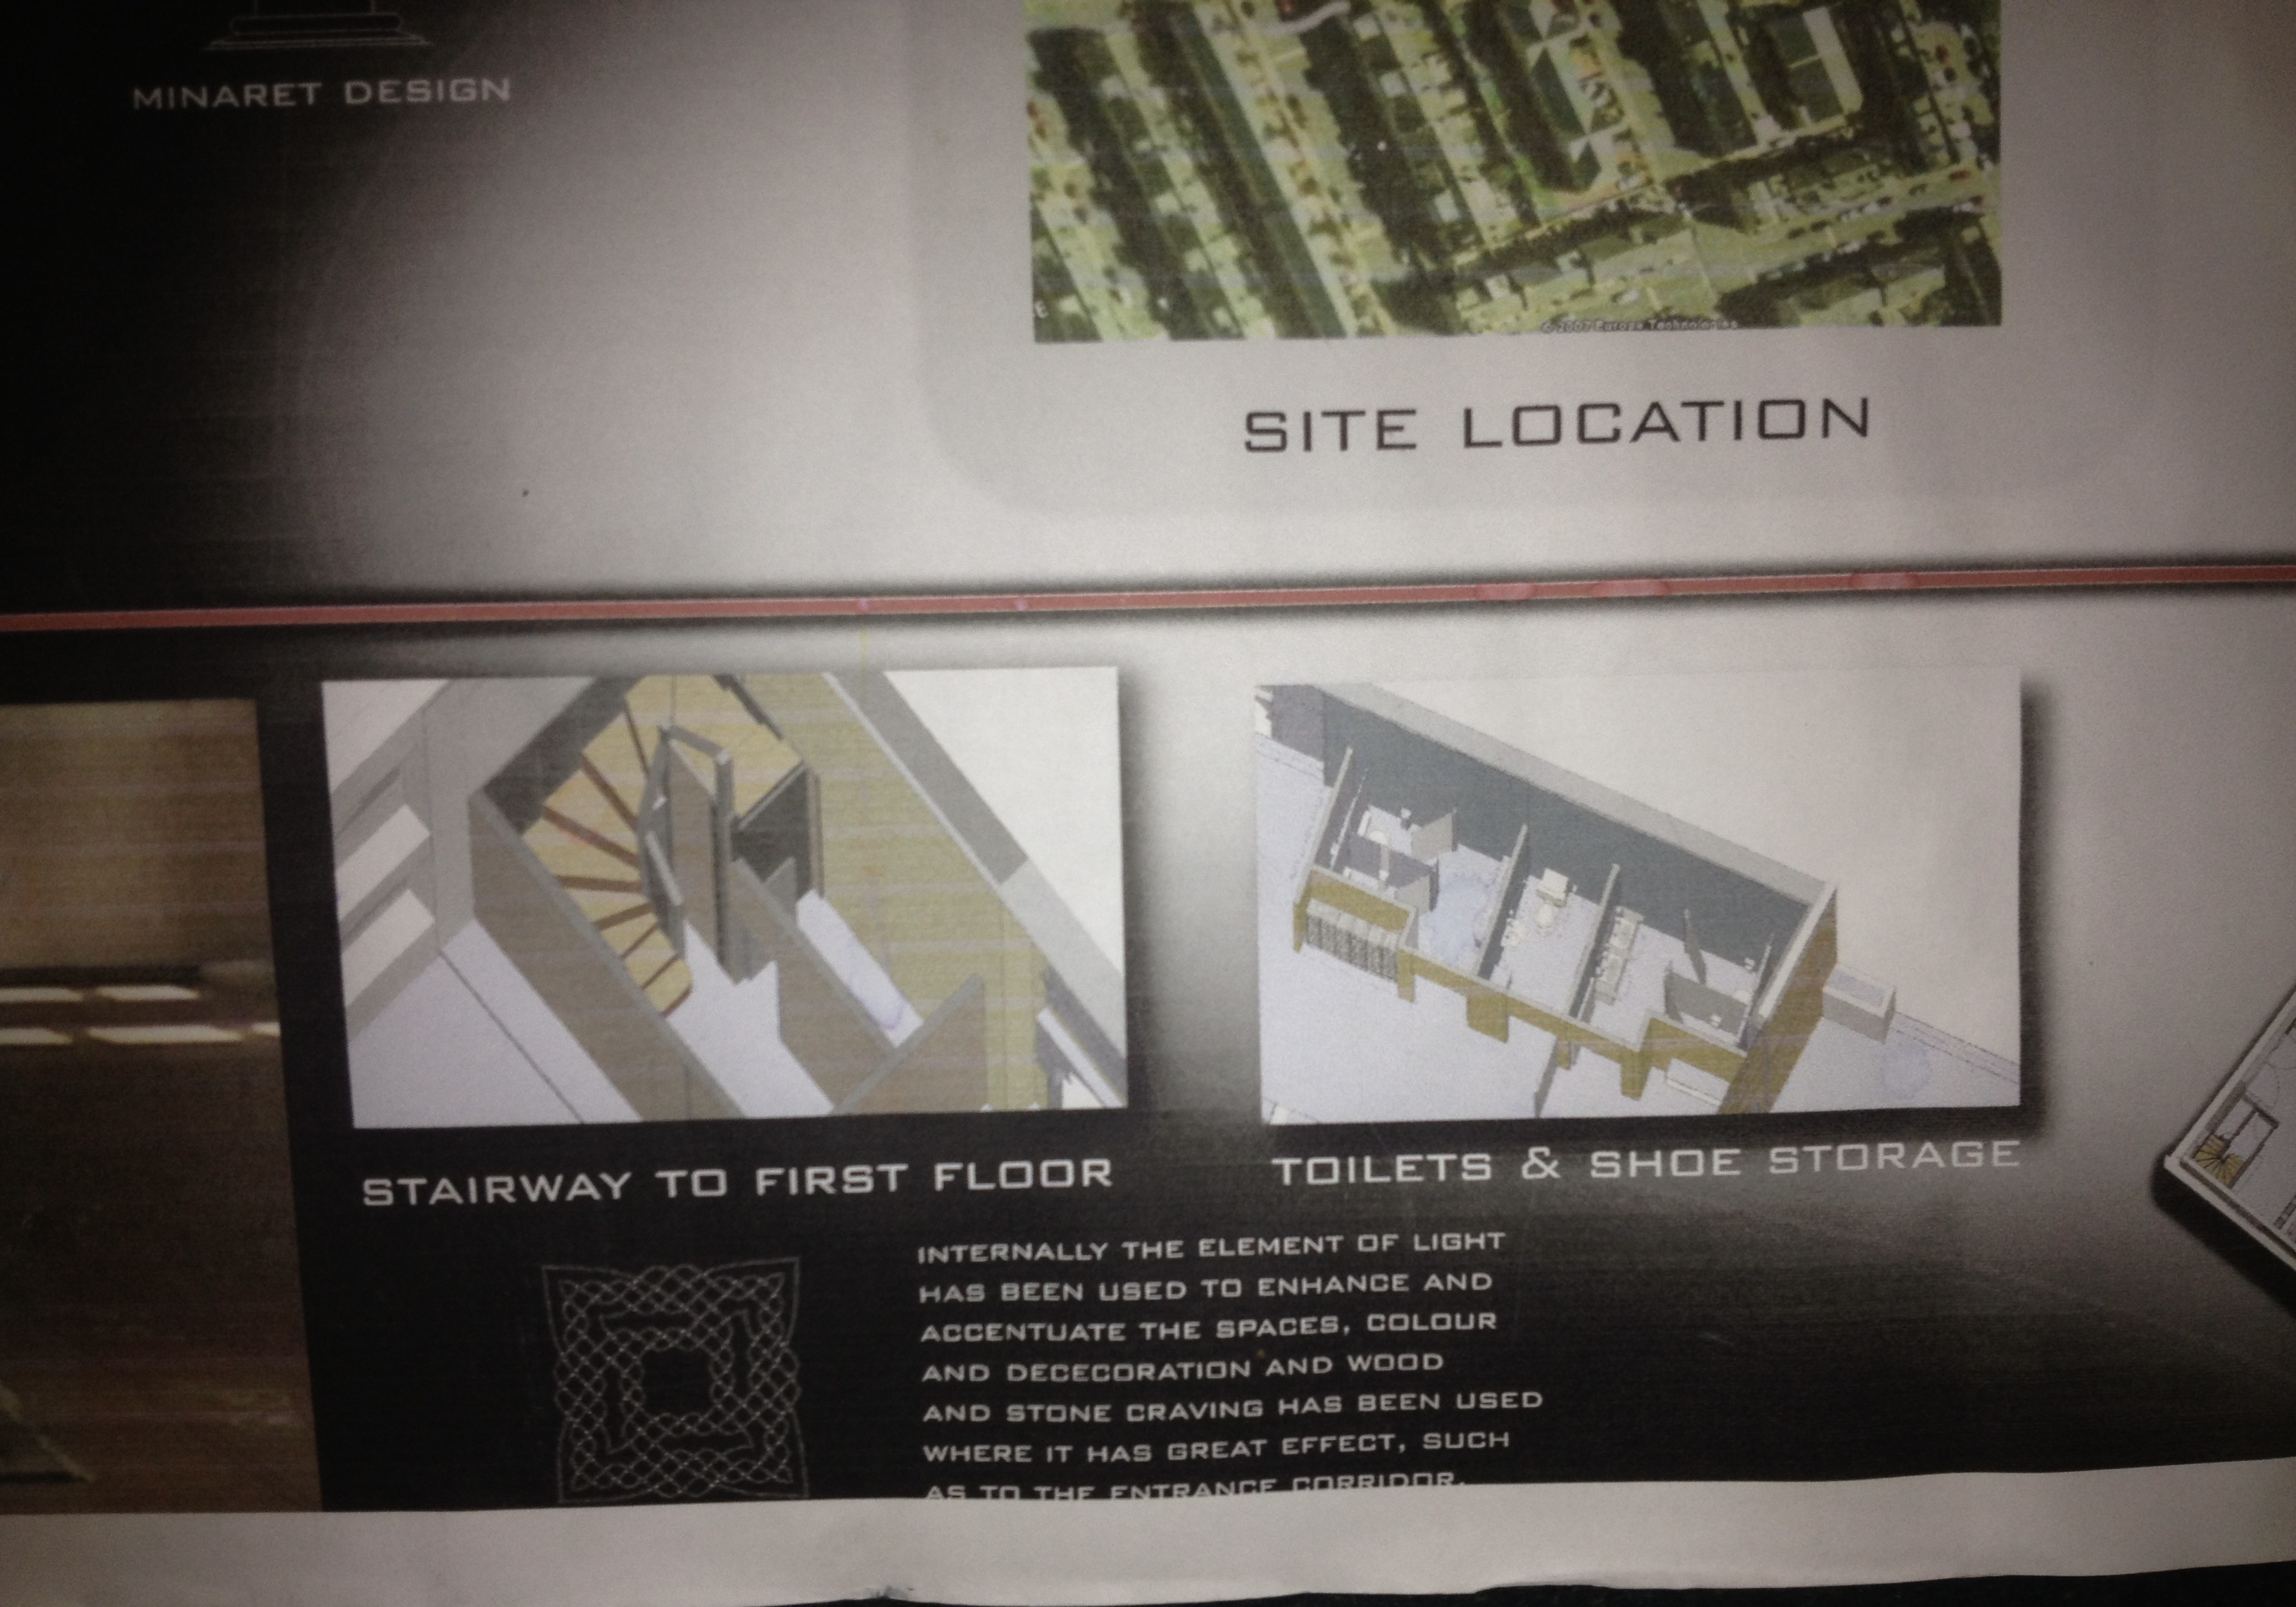
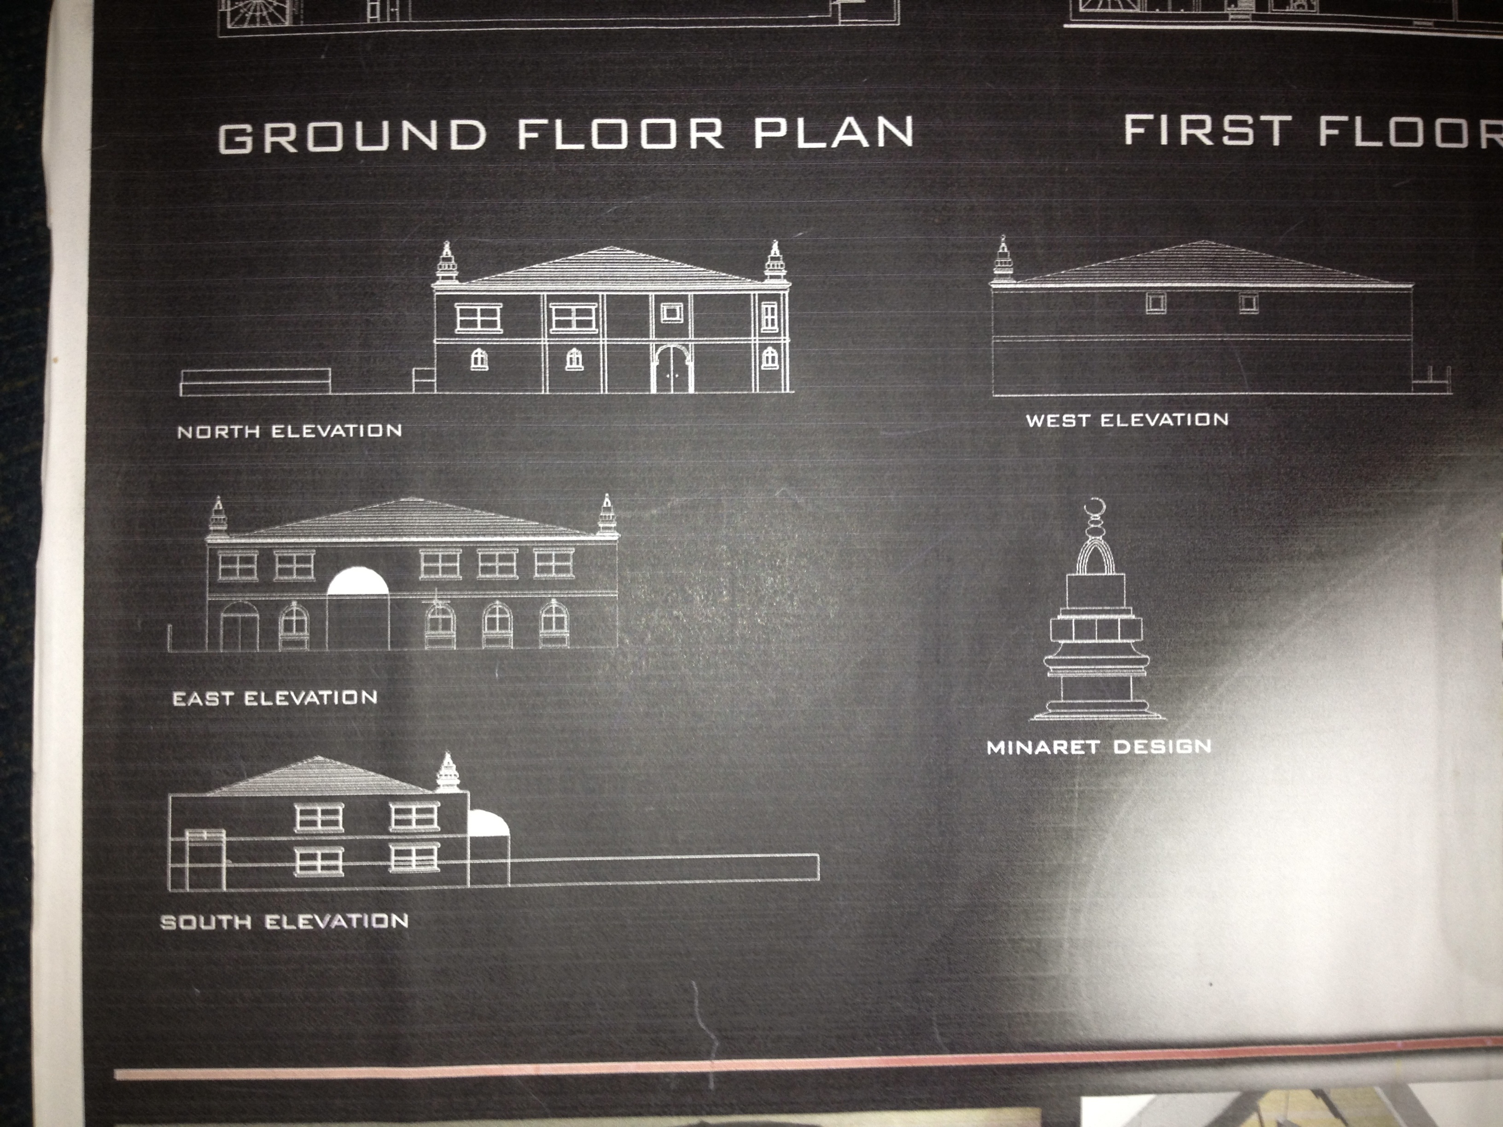
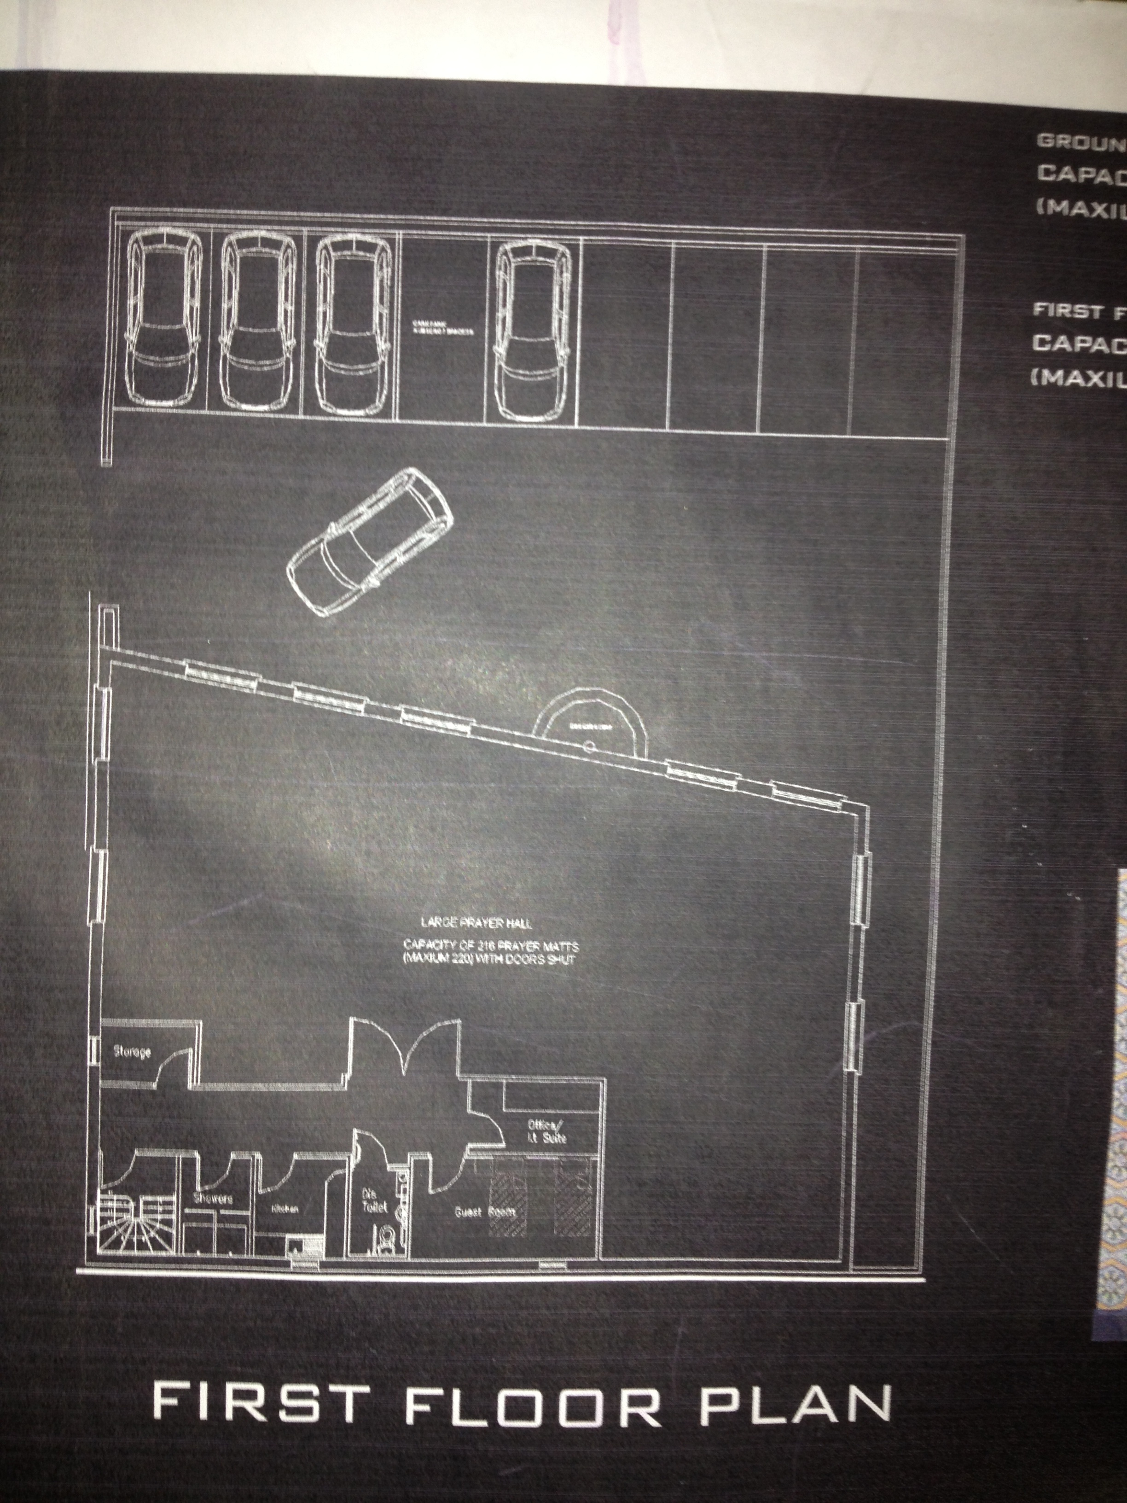
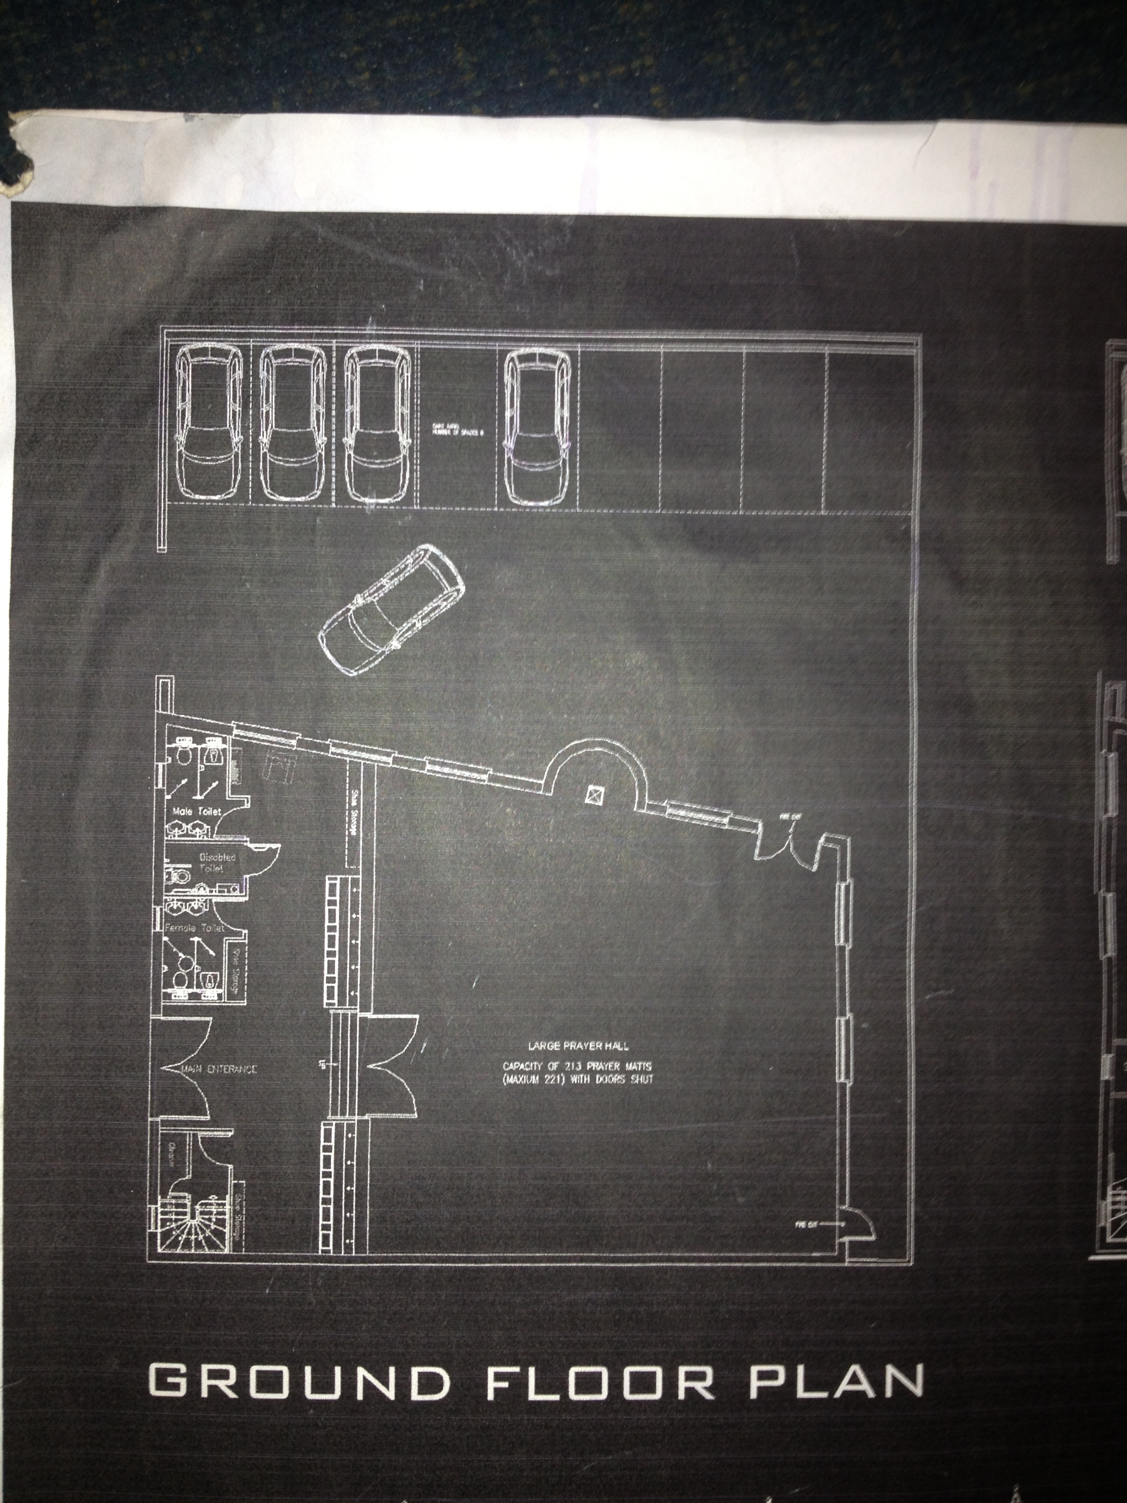
Architectural drawings and visualisations for the refurbishment.
Rendered exterior and interior elevations from the masjid’s 2013 refurbishment design plans.Design proposals showing the stairway, toilets and shoe storage for the masjid refurbishment.Architectural elevations and minaret design from the 2013 refurbishment plans.The proposed first-floor layout from the masjid’s 2013 design plans.The proposed ground-floor layout from the masjid’s 2013 design plans.